Automatic entrances are often selected because they offer hands-free movement and a clean architectural appearance. They may also support easier access and help manage how long an entrance remains open. Neither result comes from the operator alone. The surrounding route, door configuration, sensor zones, settings, user behaviour, building systems, and maintenance condition all contribute.
Accessibility begins before the door
A visitor must first reach the entrance. Parking, drop-off areas, pavements, ramps, steps, drainage channels, mats, lighting, and exterior furniture influence that journey. A door that opens automatically cannot compensate for an approach that is too narrow, uneven, obstructed, or difficult to identify.
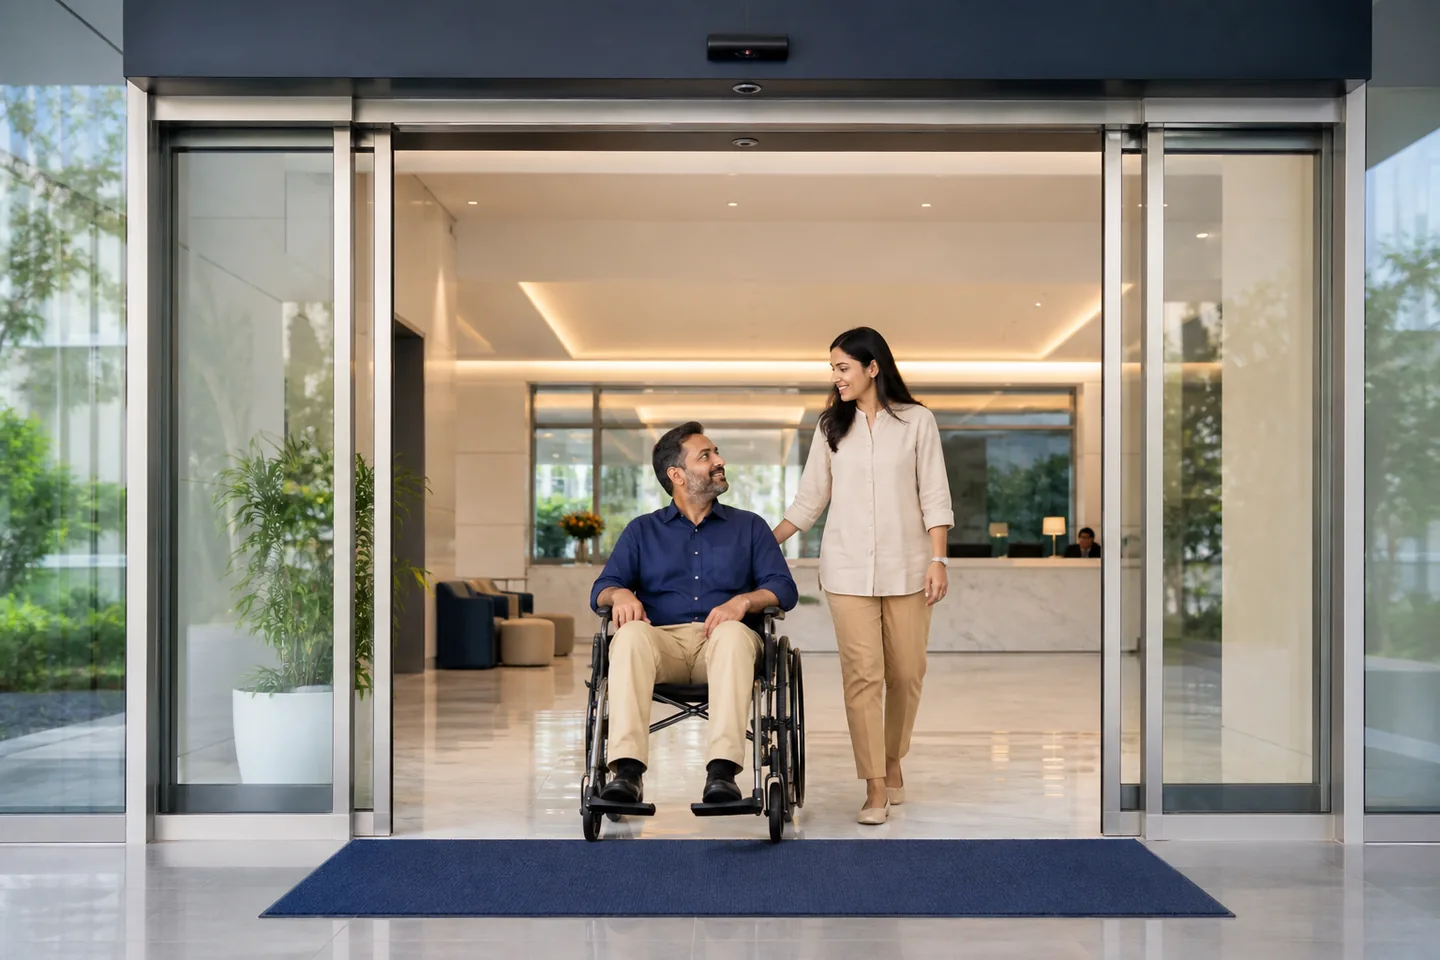
Review the route from both directions and consider people using wheelchairs, walking aids, prams, trolleys, or luggage. People may move slowly, approach at an angle, pause, or travel beside an attendant. The detection system and available space should reflect these realistic movement patterns.
Clear width and thresholds matter
The useful clear opening is the space available when the door is open—not simply the distance between surrounding walls. Door leaves, frames, handles, side screens, and stacking positions affect it. The correct width depends on the intended users, traffic, building plan, and applicable project requirements.
Thresholds and floor transitions should be stable, visible, and compatible with wheeled movement. Loose mats, curled edges, promotional stands, queue barriers, or wet-floor signs can turn an otherwise accessible doorway into a difficult route. Housekeeping and operational teams therefore have an important role after installation.
Detection and timing should reflect different users
Activation sensors identify an approaching user, while presence or safety sensors monitor relevant areas around the door. Their coverage should be commissioned at the finished entrance, taking account of approach direction, floor reflections, nearby movement, and the selected door geometry.
Opening and closing settings should allow safe, practical passage for the expected users. Reducing hold-open time simply to close the door sooner may make the entrance less comfortable for slower users. Increasing it excessively may result in unnecessary open time. The settings need a balanced, site-specific approach.
Make large glass surfaces understandable
Transparent entrances can be elegant, but people should be able to recognize the glass and understand the opening route. Appropriate visible treatment, lighting, contrast, framing, and uncluttered sightlines can help. Requirements vary by project, so the architect or responsible consultant should confirm what is needed for the building.
Digital displays, bright reflections, decorative films, and changing retail displays should not obscure the doorway or interfere with sensors. Any later interior changes should preserve the monitored zones and clear route established during commissioning.
How automatic closing may support indoor comfort
A manually operated door may be left open after someone passes. An automatic door is designed to close when the monitored area is clear and the programmed conditions are satisfied. By limiting unnecessary open time, the entrance may help reduce uncontrolled exchange between indoor and outdoor air.
The actual effect varies. A busy mall entrance may operate almost continuously during peak periods. A sheltered office lobby with moderate traffic may remain closed for longer intervals. Outdoor temperature, wind, facade orientation, door size, opening speed, dwell time, vestibule design, and HVAC operation all influence indoor conditions. It is therefore better to describe energy or comfort benefits as possible operational support rather than guaranteed savings.
Coordinate the entrance with the building
Where indoor comfort is a priority, consider the full entrance strategy. A vestibule, correctly positioned reception area, air curtain, shading, or changes to pedestrian routing may be relevant, depending on the project. Door operation should be coordinated with access control, business hours, deliveries, cleaning, and emergency planning.
Power-loss and emergency behaviour are equipment- and project-specific. The intended modes, backup arrangements, and responsible staff procedures should be agreed during design and confirmed during handover.
Maintain usability over time
Door alignment, worn rollers, dirty sensor covers, damaged floor mats, altered displays, or incorrect settings can change how an entrance behaves. Staff should report hesitation, unexpected reopening, impact damage, unusual sounds, or inconsistent activation. Sensors should never be covered or disabled to address a nuisance issue.
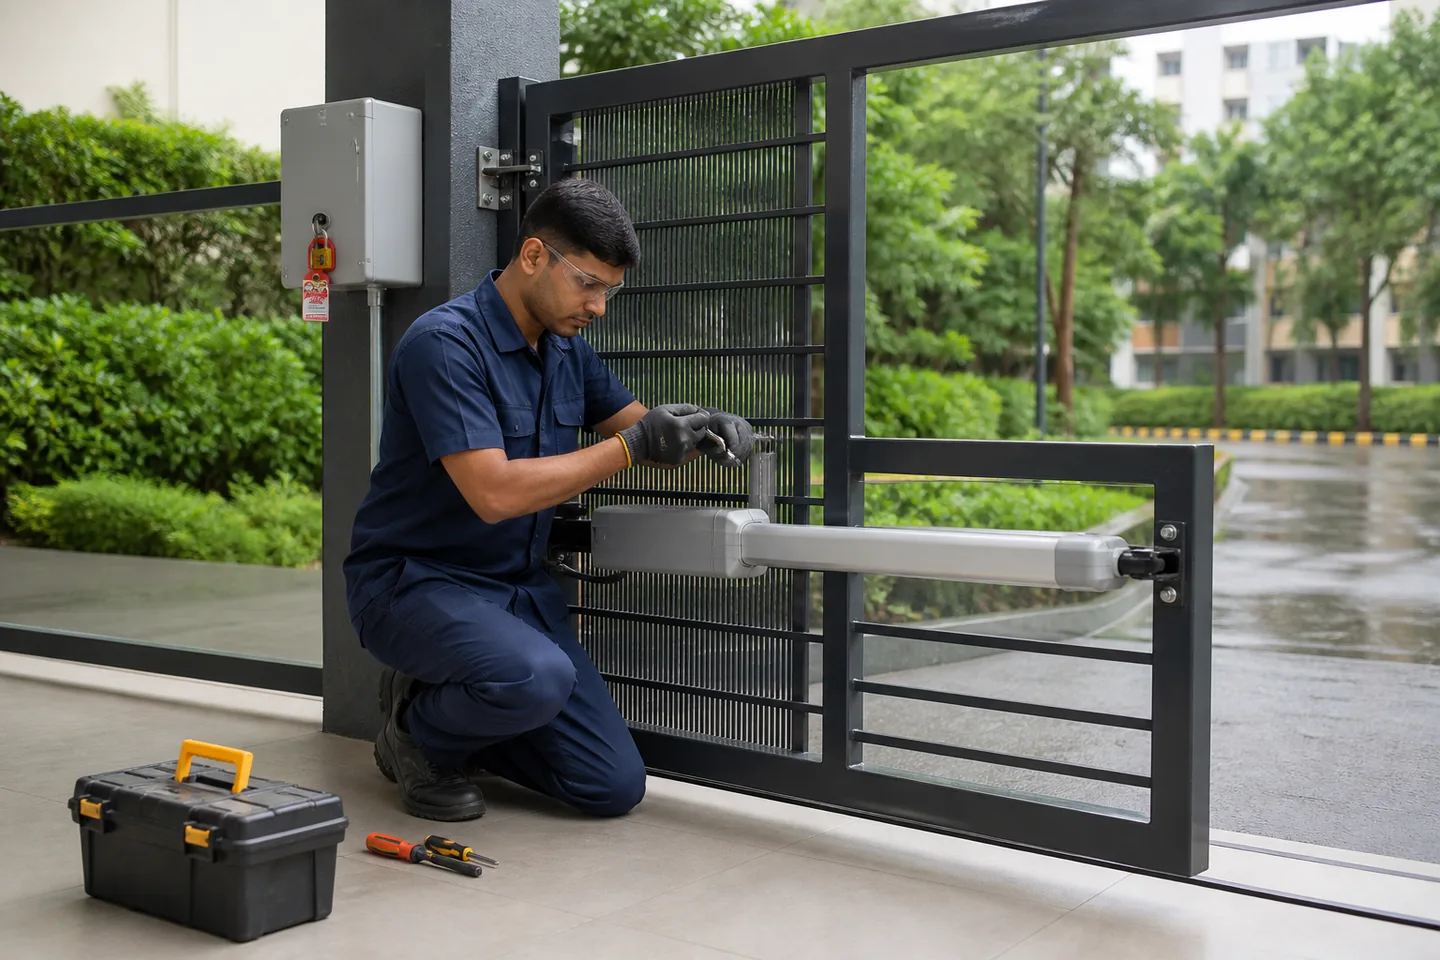
Preventive maintenance can include inspection of the operator, tracks, rollers, glass leaves, fasteners, sensors, controls, wiring, movement, and applicable safety functions. The Elite Automatic Doors can assess new and existing entrances and help plan improvements based on the building, users, and operating environment.
Every opening, traffic pattern, and control requirement is different. Share your site details so our team can assess the practical options.
Discuss your requirement →