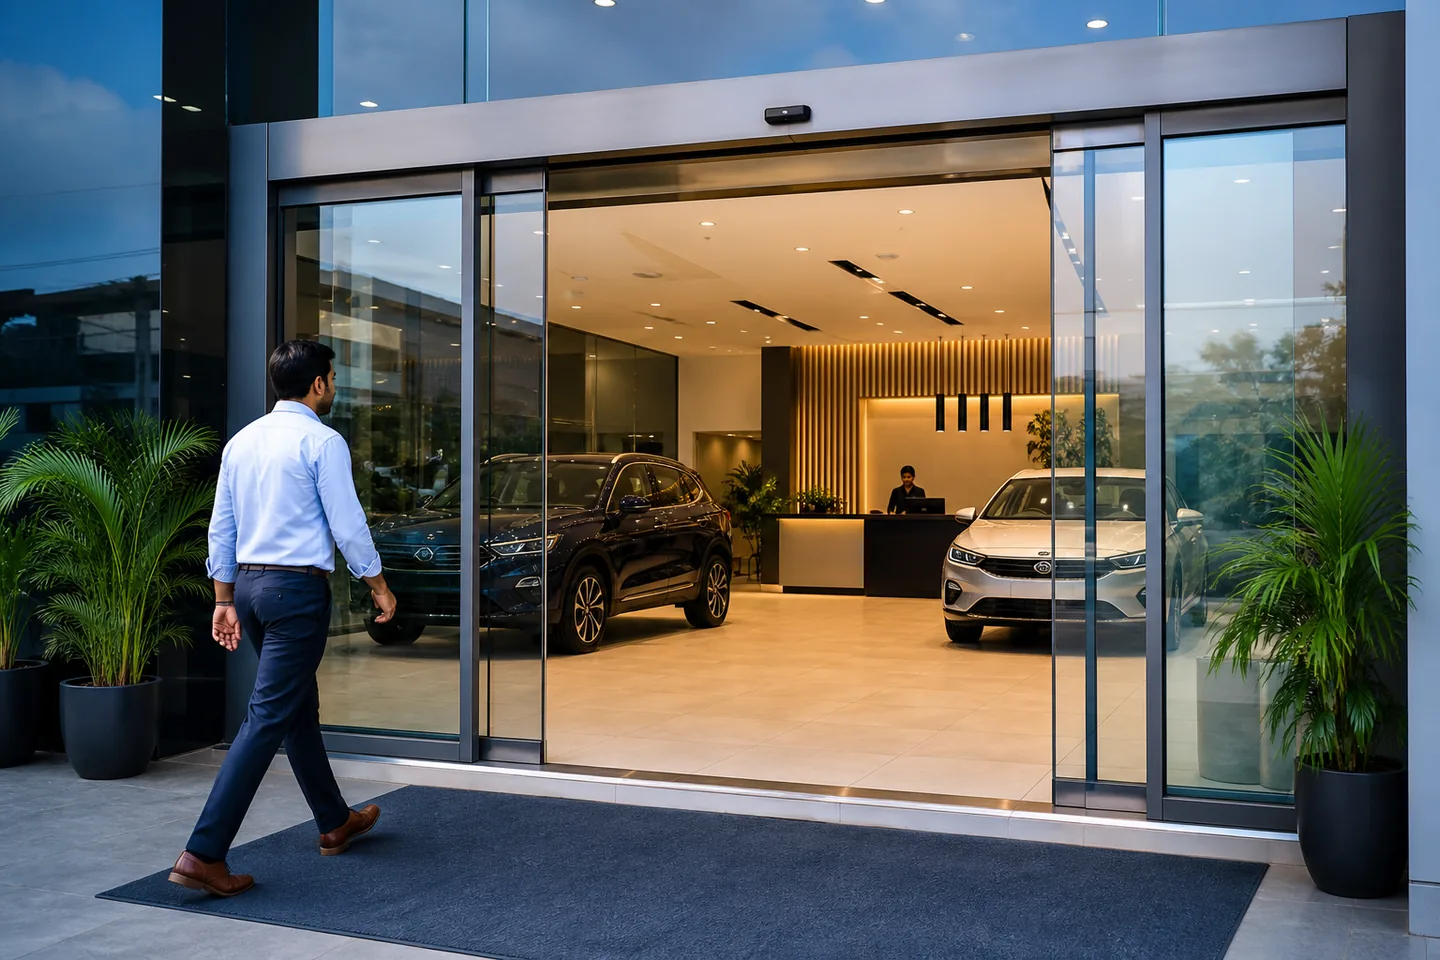
A showroom entrance has several jobs. It creates the first physical interaction with the business, protects the interior from outdoor conditions, supports customer movement, and contributes to the facade. An automatic sliding glass door can help create a smooth arrival, but its success depends on planning the entire approach rather than treating the operator as a finishing accessory.
Map the customer journey from outside to inside
Stand outside the proposed entrance and follow the route a visitor will take. Consider parking, drop-off, pavement width, steps or ramps, exterior displays, door mats, reception position, and the first product display inside. Customers may arrive in groups, carry bags, push a pram, use a wheelchair, or pause to look through the glass before entering.
The approach should guide people naturally through the detection area without forcing a sharp turn. The clear opening should reflect expected traffic and the space available for the moving leaves. Queue posts, promotional stands, planters, and movable displays should stay outside the operating and sensor zones.
Use the glass entrance to support the facade
A transparent entrance can create continuity between the exterior and the showroom floor. Frame colour, glass specification, side panels, transoms, floor finish, lighting, and surrounding cladding should be coordinated. The operator cover can be integrated neatly, but it must remain accessible for inspection and servicing.
A minimal appearance should not come at the expense of structure. The overhead support, glass panels, fixings, and adjacent facade need to suit the selected configuration. Any manifestation or visible glass treatment required by the project should be incorporated into the design rather than added as an afterthought.
Keep displays and customer pauses away from the doorway
Showroom layouts change frequently as products, campaign displays, and reception furniture move. Preserve a clear buffer around the automatic entrance in every layout plan. A feature display may look attractive beside the glass, but it should not narrow the approach, block sightlines, or enter the monitored area. Staff also need a suitable place to greet customers without standing in the path of the moving leaves. Including these operating rules in the handover helps the entrance continue to work as intended after the opening-day layout changes.
Position sensors for real showroom conditions
Showroom entrances often face busy pavements, reflective floors, changing sunlight, moving display screens, flags, decorative plants, or traffic near the facade. These conditions can influence detection. The installer should assess the direction of approach and commission activation and presence zones at the completed site.
A door that opens unnecessarily may affect indoor comfort and create distracting movement. A detection zone that is too limited may not respond appropriately to slower users or an angled approach. Settings should balance reliable activation with safe presence monitoring; they should not be reduced simply to stop occasional unwanted opening without investigating the cause.
Support an inclusive, low-effort arrival
Automatic opening can reduce the need to pull or push a manual leaf, especially for visitors carrying purchases or using mobility aids. However, accessibility depends on the whole route. Thresholds, clear width, floor level, approach space, door timing, visual contrast, and nearby furniture all matter. The entrance should be reviewed as part of the building’s wider access plan.
Coordinate access and operating modes
Some showrooms remain open throughout business hours, while others need controlled access before opening, after closing, or during private appointments. The automatic door may connect with a key switch, card reader, intercom, reception control, time schedule, or alarm-related input where the selected equipment supports it.
Define the required modes before electrical and interior work is completed. Staff should understand normal operation, approved locking arrangements, cleaning mode, and the process for reporting a fault. Emergency behaviour and egress arrangements must be coordinated with the responsible project professionals for that particular building.
Protect the result through daily care
Daily housekeeping should keep the threshold, visible track, sensor covers, and door path clean and unobstructed. Staff should avoid leaning displays against glass leaves or placing adhesive material over sensors. Unusual sound, hesitation, repeated reopening, impact damage, or a change in closing position should be reported instead of repeatedly resetting the equipment.
Periodic professional maintenance can review alignment, rollers, tracks, operator condition, sensors, controls, fasteners, cabling, and applicable safety functions. The Elite Automatic Doors can help showroom teams plan a new entrance, assess a retrofit, or arrange maintenance based on actual site conditions and operating needs.
Every opening, traffic pattern, and control requirement is different. Share your site details so our team can assess the practical options.
Discuss your requirement →