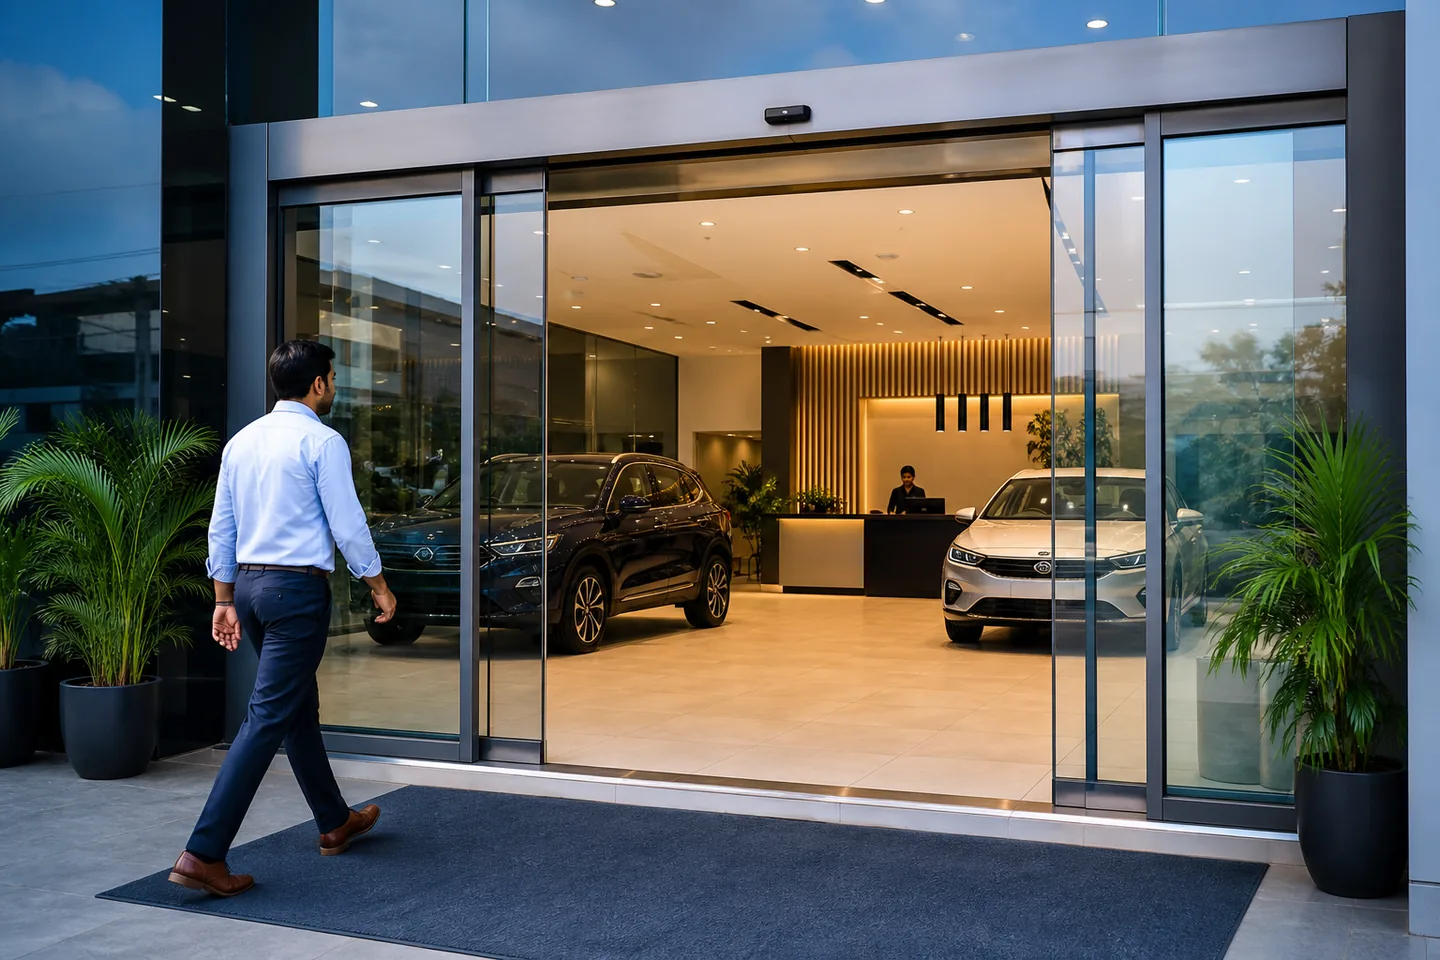

An automatic sliding glass door can make a busy entrance easier to use, visually cleaner, and more welcoming. The best result comes from treating the entrance as a complete system rather than selecting an operator after the building work is finished. The doorway, surrounding structure, expected traffic, sensors, controls, glazing, electrical supply, and future maintenance access all influence performance.
Start with the people who will use the entrance
The first planning question is not the model of the door. It is how people approach and move through the opening. An office lobby may have concentrated movement at the beginning and end of the working day. A hospital may need space for wheelchairs, attendants, trolleys, and visitors moving at different speeds. A hotel entrance may receive guests with luggage, while a showroom needs an open and uncluttered view into the interior.
Estimate normal and peak traffic, the direction of movement, the items people commonly carry, and whether two-way movement occurs. These details help determine the useful clear opening, number of door leaves, opening speed, hold-open time, and sensor coverage. The complete pedestrian route should remain level, visible, and free from displays, furniture, planters, or loose floor coverings.
Survey the opening and surrounding structure
A proper site assessment records the opening width and height, wall construction, available space beside and above the doorway, floor level, drainage, nearby columns, ceiling services, and the condition of the supporting structure. Sliding doors require room for the moving leaves to travel. The overhead operator also needs suitable support and safe access for installation and future servicing.
For a retrofit, the survey should identify existing frames, glass, cables, access-control equipment, and any variation in the floor. A new entrance should be coordinated with the architect, glass contractor, electrical team, and interior contractor early enough to avoid conflicting ceiling, cladding, or signage work.
Select a configuration that suits the space
Bi-parting doors open from the centre and can create a generous, balanced entrance where adequate width is available. A single-slide arrangement can suit narrower openings or sites with usable space on one side. Telescopic configurations may be considered where a wider clear opening is required but the available stacking area is limited. The right option depends on measurements and project conditions rather than appearance alone.
Glass type, thickness, framing, handles where required, and visible markings should be selected for the intended location and applicable project requirements. Frameless-looking entrances still require properly engineered support. The design should also allow technicians to reach the operator and sensors without damaging finished ceilings or wall panels.
Plan detection and safety together
Activation sensors determine when the door should open, while presence or safety sensors help monitor the area around the moving leaves. Their positions and detection zones must match the approach route. A sensor facing a busy pavement, reflective floor, escalator, or nearby moving object may need careful adjustment to reduce unnecessary activation without missing genuine users.
Opening speed, closing speed, dwell time, obstruction response, and the relationship between all sensors should be commissioned at the site. These settings should not be copied from another building without review. Furniture, promotional stands, seasonal decorations, and queue barriers should never be placed inside the monitored or moving-door area.
Coordinate access control and building operation
An automatic entrance may need to work with a card reader, reception release, intercom, time schedule, or another access-control device. The required operating modes should be listed before wiring begins. For example, the entrance may need different behaviour during business hours, after-hours access, cleaning, deliveries, or a reported fault.
Power-loss and emergency operation depend on the selected equipment, configuration, backup arrangements, and the building’s emergency plan. These matters should be confirmed with the project’s responsible consultants instead of assumed. Staff should know how to use approved operating modes and whom to contact when the entrance behaves unexpectedly.
Complete a documented handover
Before opening the entrance to regular traffic, the installer should test movement, sensor response, operating modes, access-control inputs, and applicable manual or backup functions. Facility representatives should receive operating guidance, basic cleaning instructions, relevant equipment information, and a route for reporting faults.
Preventive maintenance should then be planned around traffic, environment, equipment condition, and manufacturer guidance. The Elite Automatic Doors can assess the opening, discuss suitable configurations, and help coordinate installation, testing, maintenance, or repair for a site-specific entrance.
Every opening, traffic pattern, and control requirement is different. Share your site details so our team can assess the practical options.
Discuss your requirement →